
WELCOME
How do people, organizations, and ideas create meaningful change?
Strategy for places with purpose.
We create alignment before defining what gets built.
Strategy for places with purpose.
We create alignment before defining what gets built.
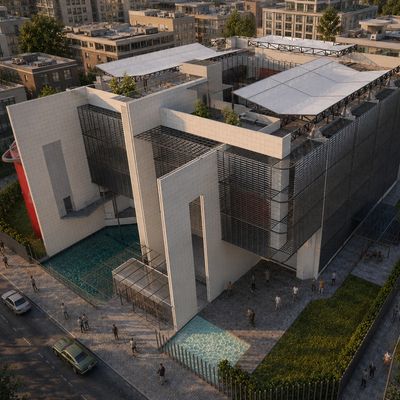
BBI was not conceived in a single moment. It emerged gradually through decades of observation, experimentation, collaboration, and continuous learning across architecture, education, public service, business, research, and global practice.
Our firm is an attempt to understand that evolution—and to deliver a way of thinking.

At the intersection of strategy, design, and purpose, The Black Bear Idea creates living systems that evolve with people, communities, and the future.
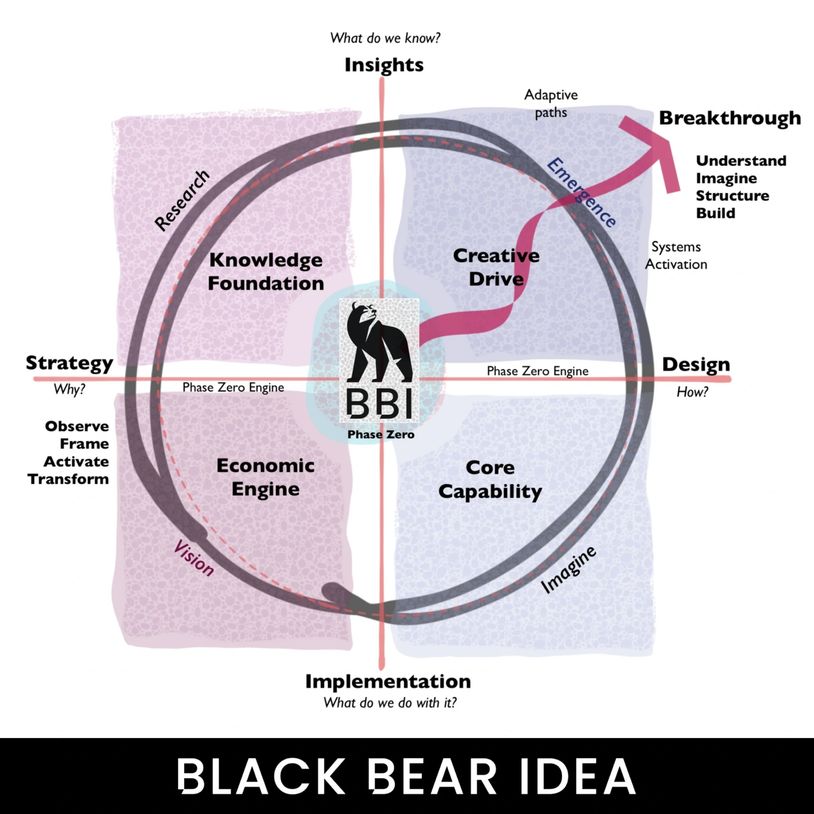
Our work begins in Phase Zero—aligning Knowledge Foundation, Creative Drive, Core Capability, and Economic Engine to transform vision into lasting impact.
Guided by: Strategy Before Structure · Adaptability Over Rigidity · Engagement as Currency · Beyond Buildings
We create purposeful environments that shape the future. From mixed-use developments and retail spaces to smart residential communities and innovative learning environments.
Each project blends strategic design, innovation, and sustainability.
Our integrated turnkey model ensures every space is delivered with clarity, cohesion, and meaningful, long-term impact.
We begin before assumptions become plans.
Through the interaction of Knowledge Foundation, Creative Drive, Core Capability, and Economic Engine, we align vision, capability, and value before defining what gets built.
This process transforms ideas into adaptable systems designed for lasting impact.
We are a team of strategists, architects, and designers united by a shared vision: to create spaces that inspire, connect, and evolve with communities.
With decades of experience across Mexico and the U.S., we blend creativity, technical skill, and purpose to co-create meaningful solutions alongside our partners.
Architecture begins long before design.
The Black Bear Idea Manifesto is an evolving framework shaped through Phase Zero—a space to question assumptions, align vision, and rethink how places come to life.
We believe meaningful environments emerge through the interaction of Knowledge Foundation, Creative Drive, Core Capability, and Economic Engine—creating systems designed to adapt, endure, and generate lasting impact.
Join us in shaping what comes before the blueprint.
The Black Bear Idea Manifesto remains open to strategists, architects, urban planners, designers, and visionaries who believe the future is created before decisions become structure.

We lead with purpose—every design decision is guided by a clear, strategic vision.
Our approach unites innovation and sustainability, combining smart tools, resilient materials, and regenerative systems to create spaces that are forward-thinking and responsible.
From the start, we coordinate multidisciplinary teams to ensure seamless collaboration. Above all, we design adaptable environments that grow with people and communities.
We create hybrid environments that seamlessly combine housing, retail, office, and public spaces—intelligently interconnected to enhance everyday life. Our designs are flexible and scalable, allowing spaces to adapt over time.
By leveraging BIM technology and data-driven planning, we anticipate user needs and optimize performance. Each development is thoughtfully crafted to be mobility-friendly and ready for the evolving demands of future urban living.
From transaction to transformation—our retail environments are designed around people, not just purchases.
We craft user-centered experiences that engage and inspire, integrating biophilic and regenerative design principles to enhance well-being.
By blending digital and physical retail strategies, we create adaptable, future-ready spaces that respond to evolving consumer needs.
We design homes and communities for how people live today—and how life will evolve tomorrow. Our approach integrates modular systems and smart home technology to create flexible, future-ready living environments.
With a focus on community well-being and regenerative urban planning, we craft spaces that support connection, sustainability, and long-term adaptability.
We rethink how education happens—anywhere, anytime. Our learning environments are designed to support experiential and spatial learning, encouraging curiosity and engagement.
From adaptable campuses to educational urbanism that transforms cities into active classrooms, we create spaces that evolve with pedagogy, technology, and the needs of learners and communities.
Our integrated delivery model ensures efficiency, innovation, and quality from concept to completion. We align architecture, engineering, and consulting from the outset, supported by BIM, AI, and energy simulation tools.
Each project is designed to meet LEED standards and regulatory goals, while financial modeling and social impact planning ensure long-term value and lasting community benefit.